Floor Plan to 3D Render Prompt
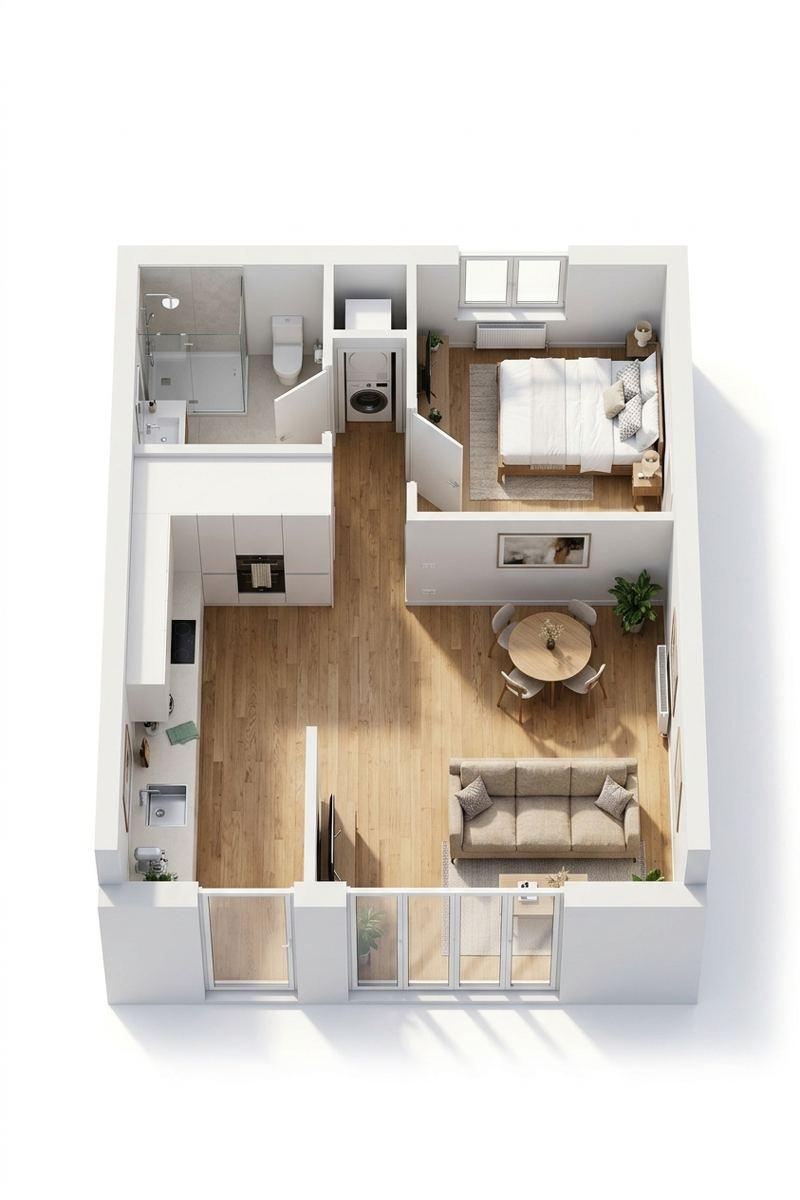
A floor plan becomes a 3D render most reliably when you start from a bare line plan, the walls in black on white. In our test, a plan that was already coloured and furnished came back as the same flat plan, even with a detailed prompt asking for an isometric view. The bare plan turned 3D on the first try. Both plans and all results are shown below.
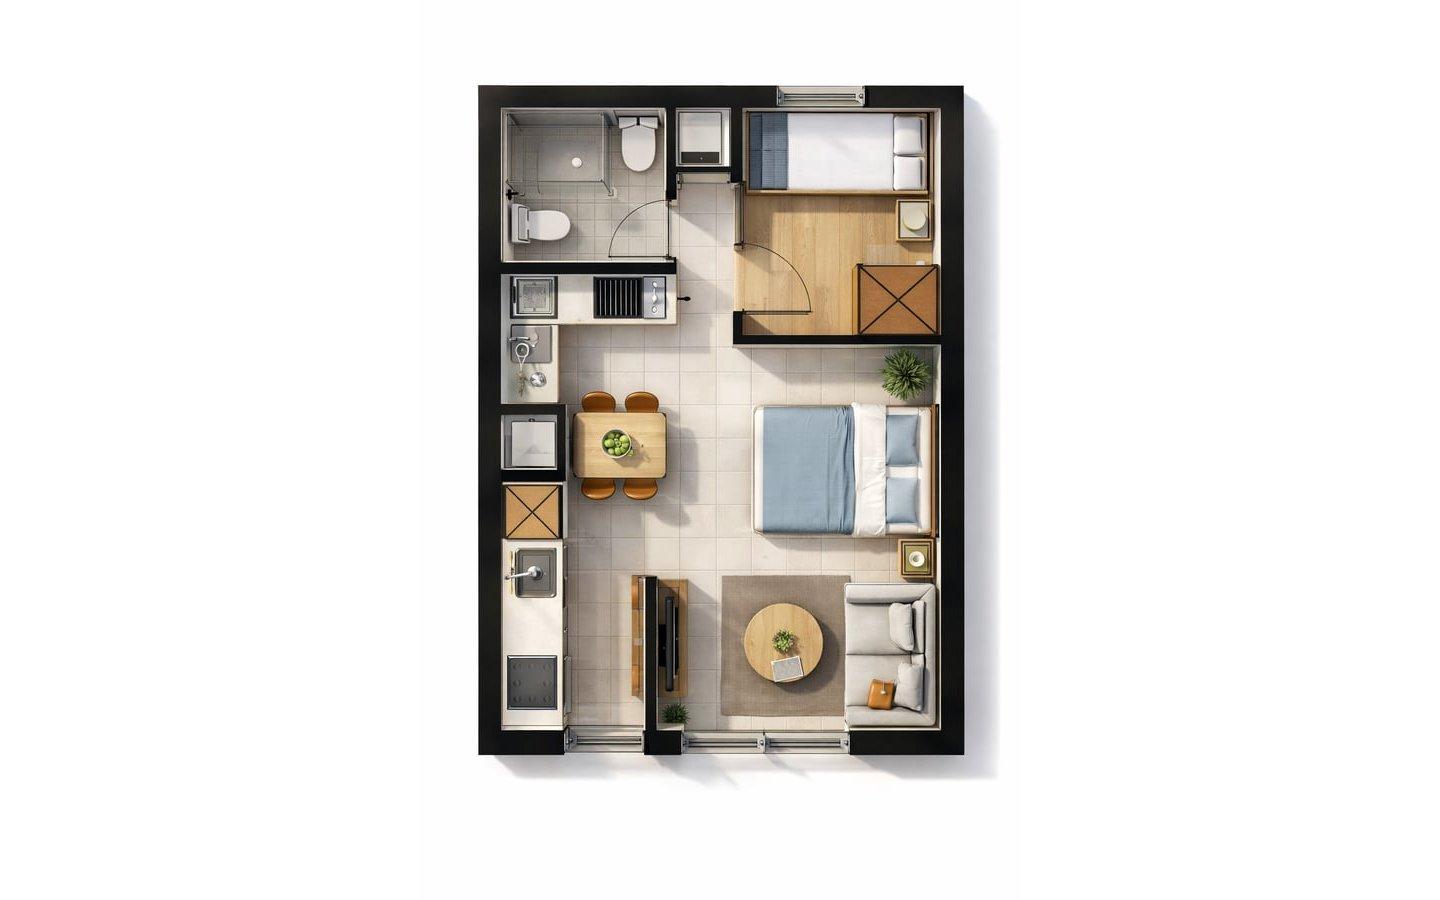
Plan A: a coloured plan with furniture
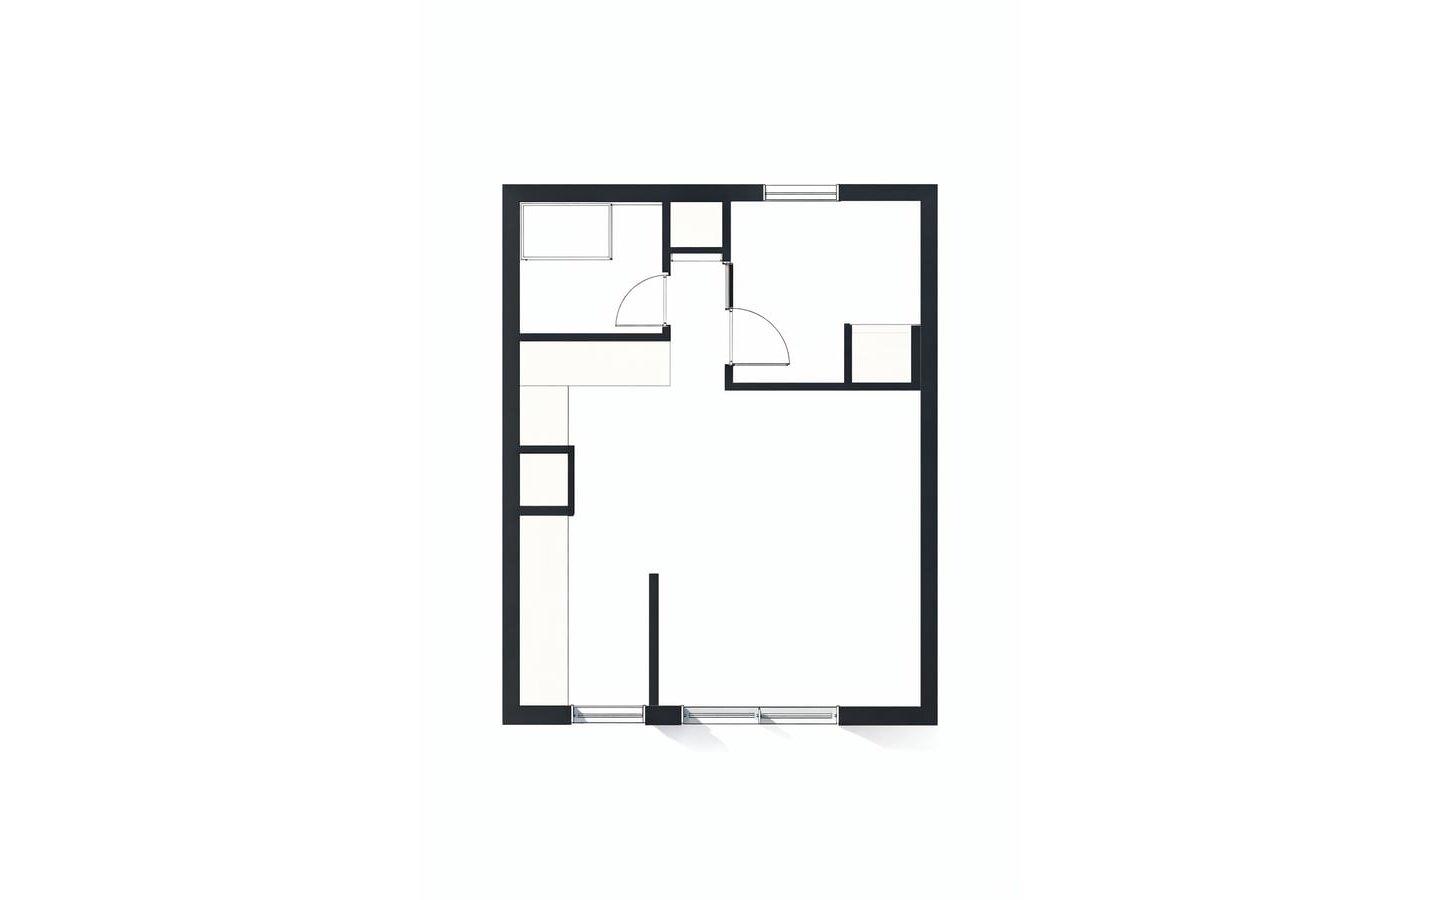
Plan B: a bare line plan
1. Plan A to an isometric cutaway
Turn this floor plan into a 3D isometric cutaway render of the same apartment, seen from above at 45 degrees, walls cut at waist height. Keep every room, wall, door, window and furniture position exactly as drawn on the plan. Realistic materials, soft daylight, white background.
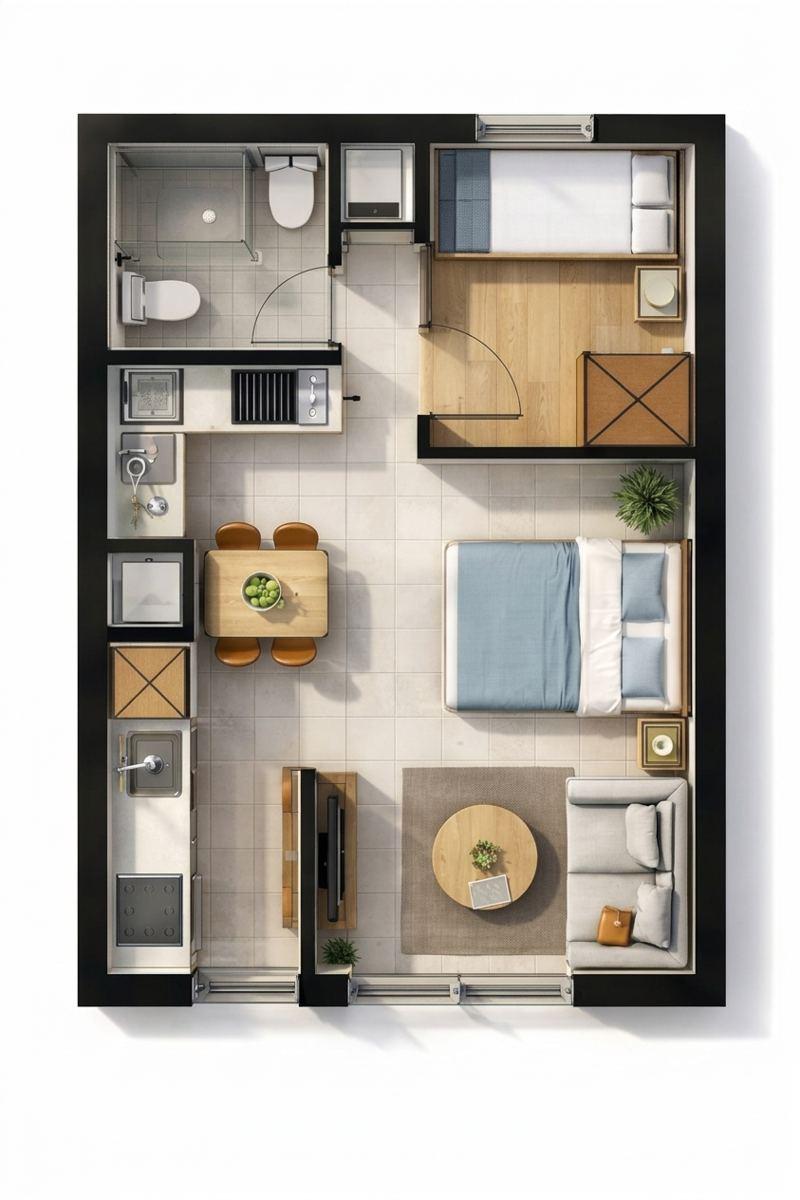
This failed in both languages: the model returned the same flat plan. A second wording, asking for a 'dollhouse with the roof removed', failed the same way. A plan that already looks like an image tends to be copied, not rebuilt.
2. Plan A as an eye-level photo
Using this floor plan, show a realistic eye-level photo of the living area at the bottom of the plan, as seen from the kitchen side looking towards the window. Keep the furniture shown on the plan in the same positions. Daylight, 24mm lens, natural colour.
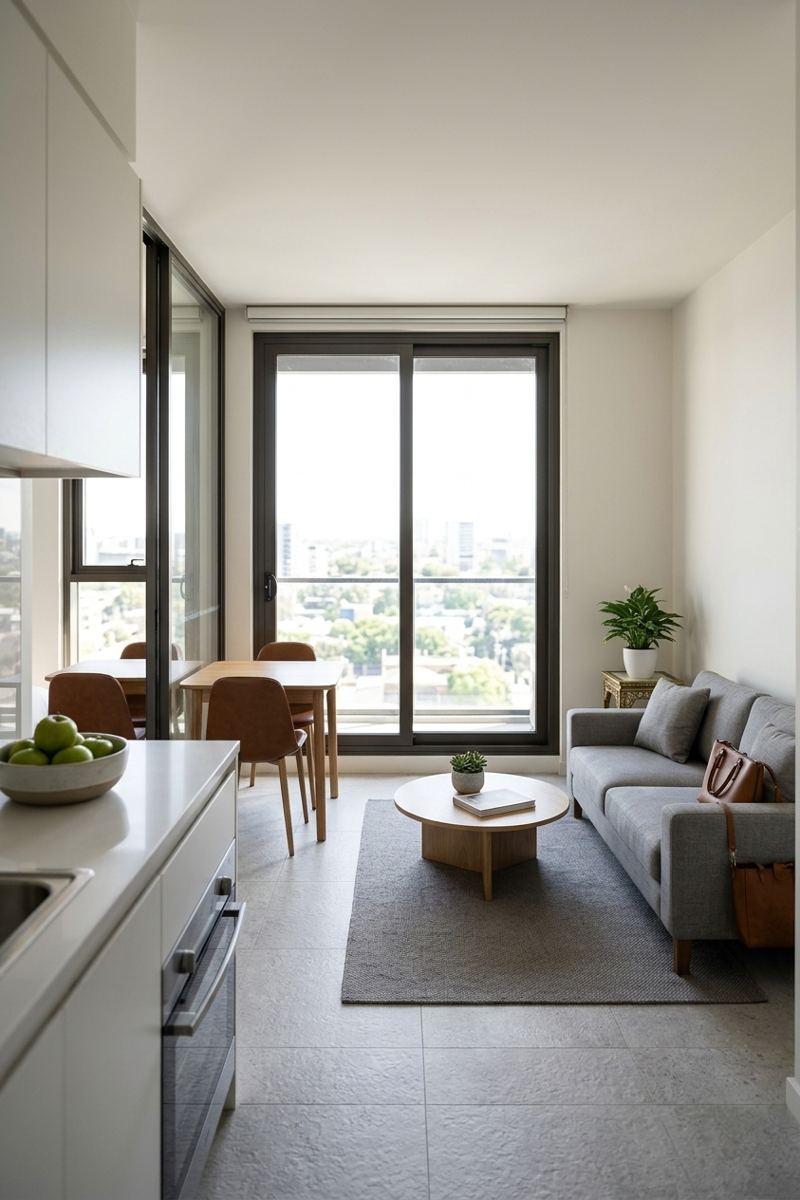
Asking for a view from inside worked: a plausible living area with the sofa, round table and window where the plan has them. Treat it as an impression, not a measured view.
3. Plan B, furnished in 3D
Turn this empty floor plan into a 3D isometric cutaway render, walls cut at waist height, and furnish it as a one-bedroom apartment: bed in the large room, sofa and dining table in the main space, kitchen along one wall. Keep every wall, door and window exactly as drawn. Light oak floors, white walls, soft daylight, white background.
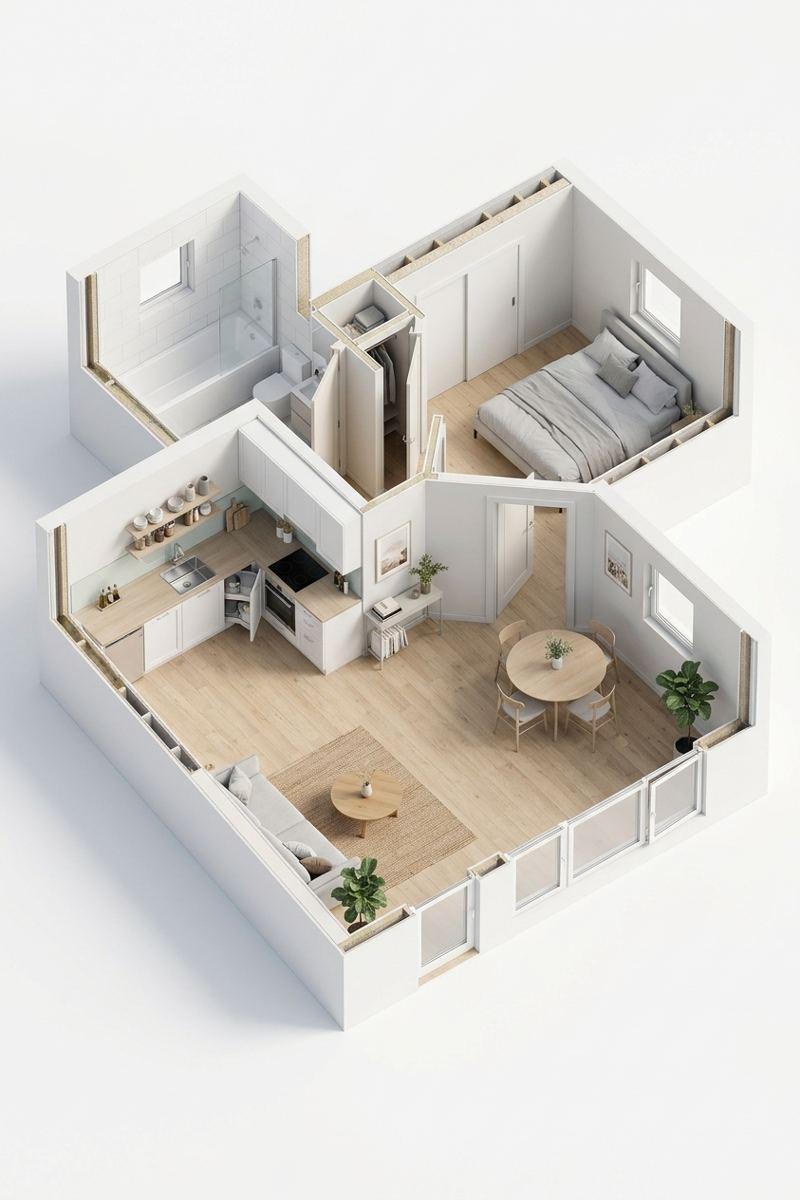
The bare plan became an isometric cutaway on the first try. The French run kept the walls closer to the plan; the English run rearranged part of the layout, so compare with your plan line by line.
4. 'Make this 3D.'
Make this 3D.
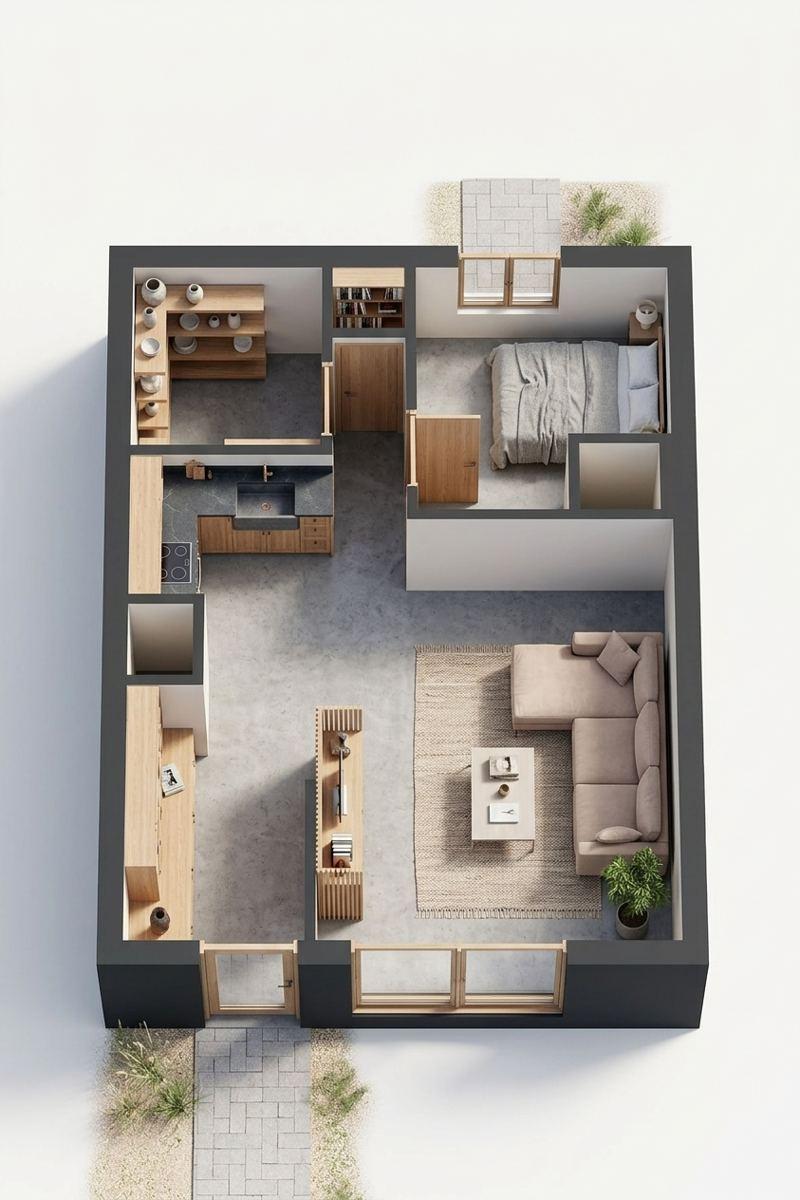
The short prompt also produced a 3D model, furnished by the model. The French run added a city skyline behind the building. Short works on a bare plan; the model fills in everything else.
5. Plan A as a realistic top-down render
Turn this floor plan into a realistic top-down 3D render, straight from above, with no roof: oak floors in the living spaces, light grey tiles in the bathroom and kitchen, the same furniture in the same positions, soft shadows from the walls. Keep the outline and every wall exactly as drawn.
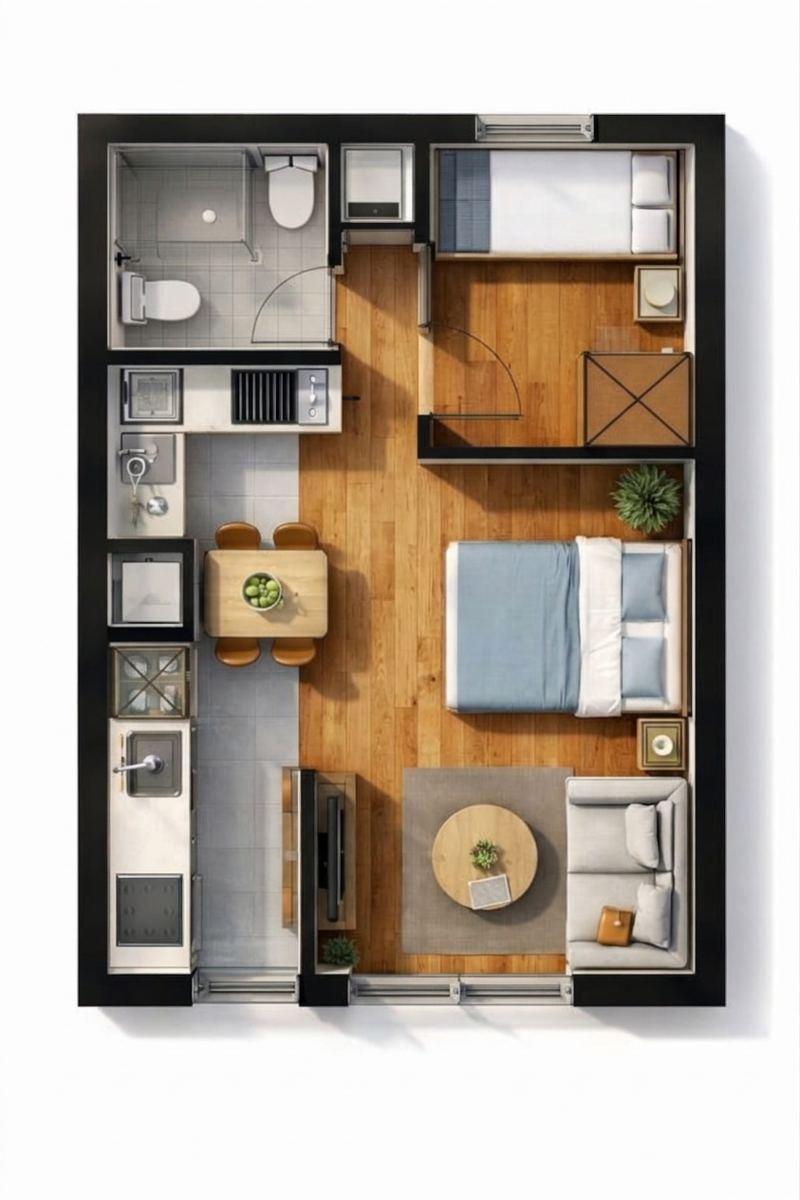
Staying in top view worked: oak floors in the living spaces, grey tiles in the wet rooms, furniture unchanged. If you have a coloured plan, upgrading its materials is more reliable than tilting it into 3D.
What these runs showed
- Start from a bare line plan if you want a 3D view.
- Ask for 'isometric cutaway, walls cut at waist height'; it names the view precisely.
- Say every wall, door and window stays as drawn, then check them one by one.
- With a coloured plan, ask for a better top-down render or an eye-level view instead of 3D.
- Run it twice. The same prompt rearranged walls in one run and not the other.
Starting from a photo of your own room
Every prompt here can be run on a photo of your own space. In Styly you upload the photo, choose what to change and a style, and get a new version of the same room to compare with the original.
Try it on a photo of your room
Upload a photo and see your own room changed. The free plan gives 3 images without an account or card, and Starter starts with a 7-day free trial.
Try Styly →Questions
Can AI turn a floor plan into a 3D render?
Yes, most reliably from a bare line plan. A plan that is already coloured and furnished was copied flat in our test.
What prompt turns a floor plan into 3D?
'Turn this floor plan into a 3D isometric cutaway render, walls cut at waist height, keep every wall, door and window as drawn.'
Does AI keep the walls of my plan?
Mostly, not always. One of our runs rearranged part of the layout, so check every wall against the plan.
Can I use the 3D image to sell or build?
Use it to explain the layout. Dimensions and structure come from the plan, not the image.
How these prompts were tested
Each prompt on this page was run once in English and once in French on 13 November 2026 with Google's Gemini 3.1 Flash Image model. The images are those results, resized and otherwise untouched; the English page shows the English runs and the French page the French runs. That is one run per language: the same prompt can return a different image next time, and other tools will answer differently. Where a run went wrong, we say so.